B9
2 Bedrooms | 2 Bathrooms
2 Bedrooms
2 Bathrooms
Up to 1,073 Sq. Ft.
Pet Friendly
Features & Amenities
- Individual Climate Control
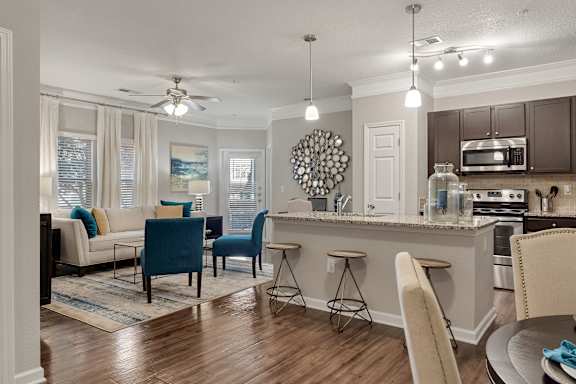
- Resilient Wood Style Floors*
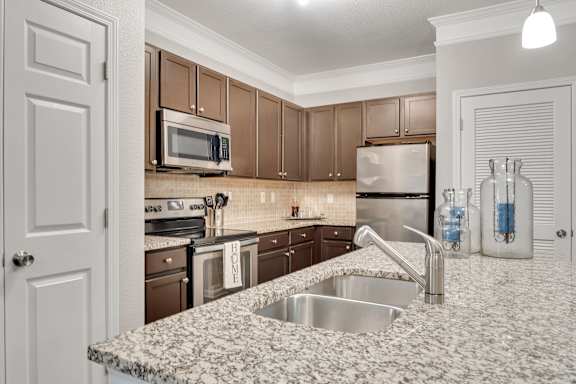
- Designer Cabinets and Finishes
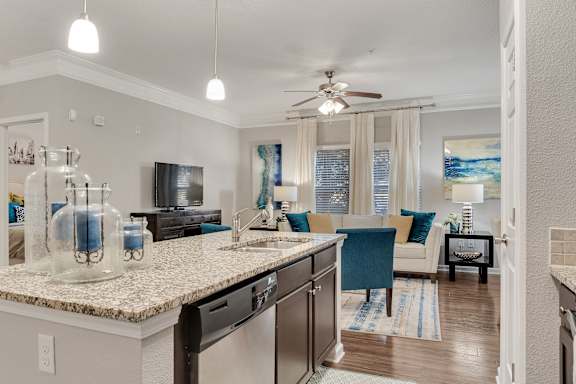
- Granite Counter Tops
- Stainless Steel Appliance Package
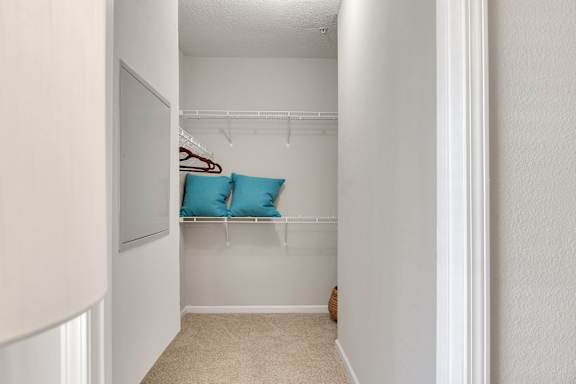
- Spacious Closets
- Private Patio or Balcony
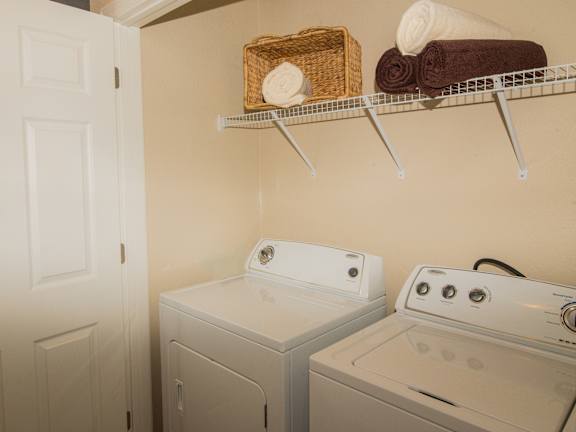
- Washer/Dryer Included
- Extra Storage
- Garages Available*
- Ceiling Fan
- Window Coverings
- Microwave
- Dishwasher
- Disposal
- Air Conditioner
- Cable Ready
Available Units
Available Units
Starting at $1,392.00
Have a question?
How can we help you?
Floor Plan Video
Floor Plan Virtual Tour
Floor Plan Video
Prices and special offers valid for new residents only. Pricing and availability subject to change at any time.
B9 Photo Gallery
Floor Plan Images
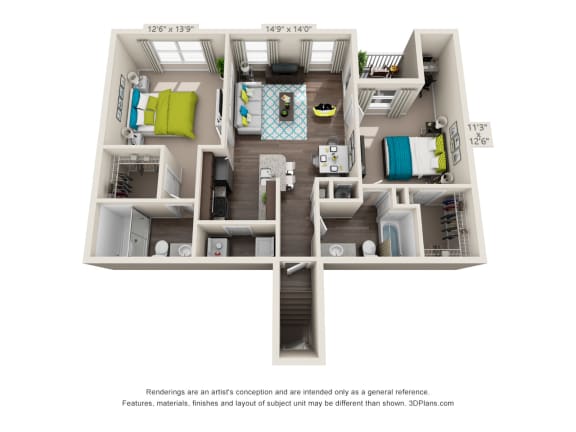
The B9 offers a spacious two-bedroom configuration with an emphasis on openness and natural flow. The living area serves as an inviting focal point, complemented by private bedroom retreats and ample storage. This plan is ideal for those seeking both flexibility and sophistication.
Amenities Images